
Ai
AI Tools for Recruiters: 12 Tools That Speed Up Hiring (2026)
12 AI tools for recruiters that actually save time — with honest pricing, free-plan limits, starter stacks, and the bias rules to know before you buy.

 By Taylor Orlando
·November 12, 2026
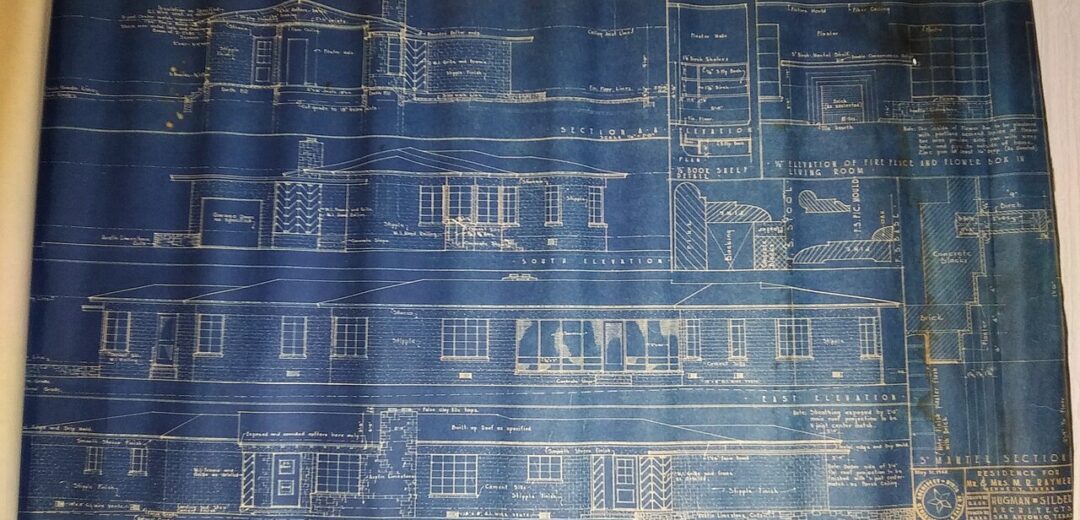
AI tools for architects have moved past the demo stage. In 2026, working architects use them every day to turn a rough sketch into a render, test whether a site can hold 40 units or 60, draw a first-pass floor plan, and check how much sun a facade will get in July. The tools below are the ones that show up again and again in real firms, not just in ads.
This guide covers 12 tools, grouped by the job they do. Prices are list prices checked in November 2026. They change often, so check the vendor’s own pricing page before you pay.
| Tool | Best for | Free plan | Starts at |
|---|---|---|---|
| Midjourney | Concept images and mood boards | No | $10/mo |
| ChatGPT | Writing, specs, research, first-pass visuals | Yes | $20/mo (Plus) |
| Autodesk Forma | Site and massing analysis | Trial | Via Autodesk |
| TestFit | Feasibility and unit mix | No | $100/mo |
| Maket | Floor plans from a written brief | Yes | $30/mo |
| Finch 3D | Floor plans linked to Rhino and Revit | Yes | €49/mo |
| Veras | Renders that follow your model | Trial | $16.90/mo billed yearly |
| Gendo | Team sketch-to-render canvas | Yes | £79/mo (~$100) |
| Krea | Live rendering while you model | Yes | $9/mo |
| Archistar | Site analysis and feasibility | No | $79.17/mo |
| cove.tool | Energy, daylight and carbon analysis | Trial | By quote |
| ArkDesign | Code-aware schematic floor plans | Yes | $180/mo |
Midjourney is still the best-known image generator for early concept work. You type a short description — “timber-clad courtyard house, late afternoon light” — and get four atmospheric images in under a minute. Architects use it for mood boards, massing studies, and client presentations at the stage when nothing is fixed yet.
Price: No free plan. Basic starts at $10 a month. Watch out: the images look real but the geometry is not. Never send a Midjourney image to a client as if it were a real design. Use it to start a conversation, not to end one.
ChatGPT is the general-purpose tool most architects already have open. It drafts project descriptions, proposal text, and specification notes, summarizes long planning documents, and turns a rough sketch into a first-pass render or floor plan idea. It is also a fast way to sanity-check a material choice or a code question — but always verify the answer against the real code book.
Price: Free plan available. Plus is $20 a month. See the ChatGPT pricing page for current plans. Watch out: ChatGPT can state wrong facts with total confidence. Treat its answers as a first draft, never as a source.
Forma (formerly Spacemaker) is Autodesk’s tool for the earliest site decisions. You test a massing idea and see sun, wind, noise, and carbon results in real time, before you spend hours in Revit. It connects to the rest of the Autodesk workflow, so a massing study can move into detailed design without starting over.
Price: Free trial available; paid plans run through Autodesk, usually as part of the AEC Collection. Best for: firms already working in Revit or AutoCAD who want early-stage analysis inside the same system.
TestFit answers one question fast: what can this site hold? You set zoning rules, setbacks, parking ratios, and unit mix, and it generates site and massing layouts with a yield number attached. For multi-family and mixed-use projects, it can save days of manual test fits in the first week of a job.
Price: $100 a month, no free trial. Watch out: at that price, with no trial, it only makes sense if you run feasibility studies often. A firm that does one test fit a quarter will not get its money back.
Maket turns a written brief into floor plans. Describe the home — three bedrooms, open kitchen, north-facing garden — and it generates plan options you can edit. It is strongest on single-family residential work, where the brief is simple and the plan options are easy to compare.
Price: Free plan available. Paid plans start at $30 a month. Best for: residential architects and small studios who want fast plan options to show a client in the first meeting.
Finch 3D generates floor plans and unit mixes that stay linked to your real model. It works with Rhino, Grasshopper, and Revit, so when the plan changes, the model follows. That link is what sets it apart from tools that only make pretty pictures.
Price: Free plan available. Paid plans start at €49 a month. Best for: firms doing multi-family or office layouts who already work in Rhino or Revit.
Veras is a rendering plugin by EvolveLAB, now part of Chaos. It runs inside SketchUp, Revit, Rhino, Archicad, Vectorworks, and Forma, and turns your actual model view into a photorealistic image. Because it reads your model geometry, the render stays true to your design instead of inventing new walls and windows.
Price: Starter is $16.90 a month billed yearly; Pro is $29 a month billed yearly. A 14-day trial with 30 renders is included. See the Veras page on Chaos for current plans. Best for: client renders where the image must match the model.
Gendo is a browser-based canvas built for teams. You drop in a sketch, a SketchUp viewport, or a grey model export, and the whole team can review and comment on renders in one shared place. It is built for studios that pass images back and forth all day, not for a solo architect working alone.
Price: Free plan with watermarked generations. Studio is £79 a month (about $100) for five seats, with a commercial licence. Watch out: Gendo states it does not train on your data, which matters when client work is on the canvas. Check the same point on every tool you use.
Krea gives you live rendering feedback while your model is still changing. Instead of exporting a still image to check a material or a light setting, you see the result update as you work. It also packs in image editing, upscaling, and video tools, so one subscription covers several jobs.
Price: Free plan with 100 compute units a day. Basic is $9 a month ($5.25 billed yearly). See the Krea pricing page for the full list. Best for: architects who want quick visual feedback during design, not just at the end.
Archistar is an AI site-analysis tool. It pulls zoning, planning, and site data and turns it into a feasibility picture — what can be built here, and what is likely to get approved. It is aimed at firms that do a lot of early-stage site work and want the numbers before the design starts.
Price: From $79.17 a month. No free plan is listed. Best for: development-focused firms and architects who advise clients on whether a site is worth buying.
cove.tool handles the performance side: energy modelling, daylight and glare analysis, embodied carbon, cost, and building compliance. It plugs into Revit and other tools, and it is the one on this list most often used to back up a sustainability claim with real numbers.
Price: No public pricing — access is by quote, with a trial available. Best for: firms that need documented performance analysis for clients, certifications, or planning submissions.
ArkDesign automates schematic design for multi-family and mixed-use projects, with US code and zoning built into the unit mix. You set constraints and it generates code-aware floor plans, which is a big step beyond tools that only care about how the plan looks.
Price: Free plan available. Lite starts at $180 a month. Watch out: that is a serious price for a small firm. It pays off only if schematic design for multi-family work is a regular part of your week.
Start from the job, not the tool. Match the tool to the task you repeat most:
Try the free plan or trial first, on a real project, not a test file. A tool that feels fast on a demo can still be slow on your actual workflow. Give it one full week before you pay.
If you want to start without spending anything, this combination covers most early-stage work: ChatGPT (free) for writing and research, Maket (free) for first-pass house plans, Krea (free, 100 units a day) for live visual feedback, and Gendo (free, watermarked) to share renders with a client. Add a paid tool only when a free one keeps blocking you.
AI is good at options and images. It is not good at responsibility. Keep these limits in mind:

Use AI to move faster through the early stages. Keep the checks that protect your clients — and your licence — in human hands.
Many image tools train their models on user uploads unless you opt out or pay for a business plan. Before you upload a client’s drawings, check three things: does the tool train on your data, who owns the output, and does your licence cover commercial use. Gendo, for example, states it does not train on customer data. Other tools differ, and the terms change. If a project is under NDA, use a tool with a clear no-training policy or keep the work offline.
No. AI is good at generating options, images, and first drafts. It cannot take legal responsibility for a building, check a design against local codes, or stamp a drawing. Architects use AI to work faster; the judgment, the liability, and the client relationship stay human.
There is no single best tool, because architects do different jobs. For concept images, Midjourney is the usual pick. For renders that follow your model, Veras is the strongest choice. For feasibility, TestFit. For floor plans, Maket for houses and Finch 3D for larger projects. Pick by the task you repeat most.
Yes. ChatGPT, Maket, Finch 3D, Krea, Gendo, and ArkDesign all have free plans or free tiers. The free plans have limits — watermarks, fewer generations, or no commercial licence — but they are enough to learn the tool and finish small jobs.
Only if the render follows your model. Tools like Veras and Gendo read your actual geometry, so the image matches the design. Pure image generators like Midjourney invent details, so show those images as concept art and say so clearly.
Partly. ArkDesign builds US code and zoning into its unit mixes, and ChatGPT can summarize code sections. But no AI tool can guarantee compliance with your local code. A licensed architect must verify every code-related decision.
It depends on the tool. Some train on user uploads by default, some do not, and the terms change. Gendo states it does not train on customer data. Before uploading client work, read the tool’s terms on data use and ownership — and use a paid or business plan when the project is under NDA.
Last updated: November 2026. Prices are list prices checked in November 2026 and can change; confirm the current price on the vendor’s site before buying.

Taylor Orlando is a content writer at Meregate covering websites, SEO, and AI. Taylor breaks down complex topics into simple, practical guides that help small businesses build better websites, rank higher on Google, and get real value from AI tools — no jargon, no fluff.
12 AI tools for recruiters that actually save time — with honest pricing, free-plan limits, starter stacks, and the bias rules to know before you buy.

Twelve AI tools for designers, with real free-plan limits, honest pricing, and a free starter stack — so you can pick the right one without wasting money.

12 AI tools for therapists with real prices, free plans, and HIPAA checks — find the best AI note taker for your practice.